Dockside
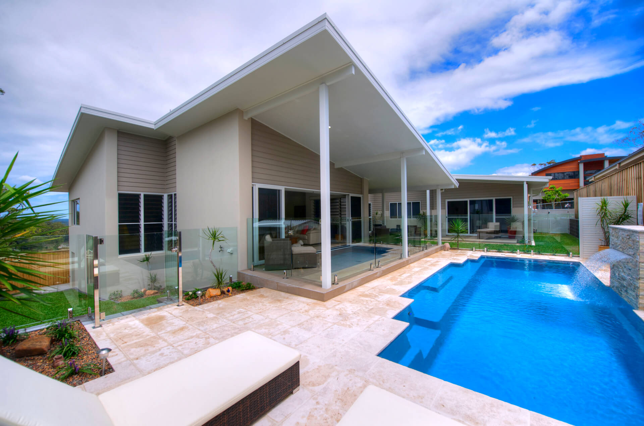
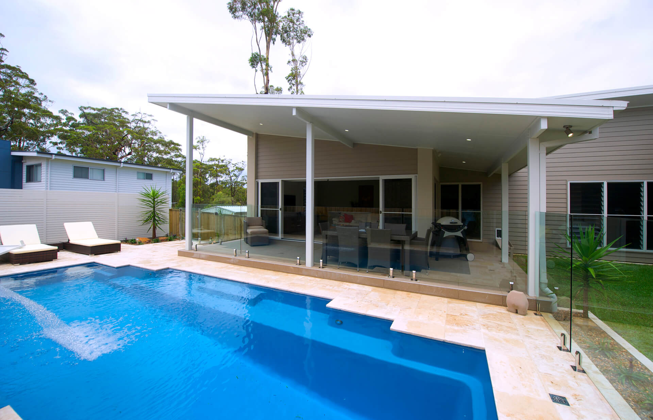
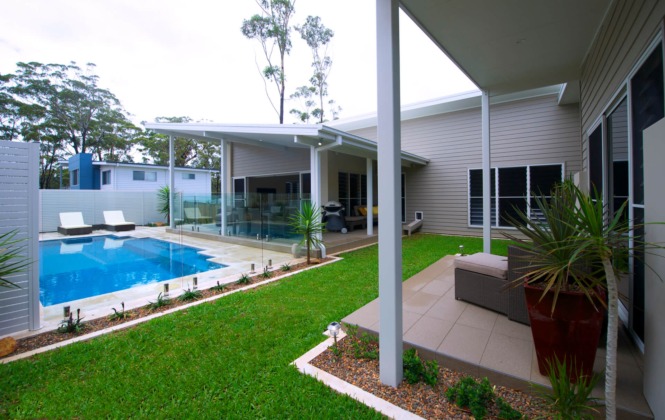
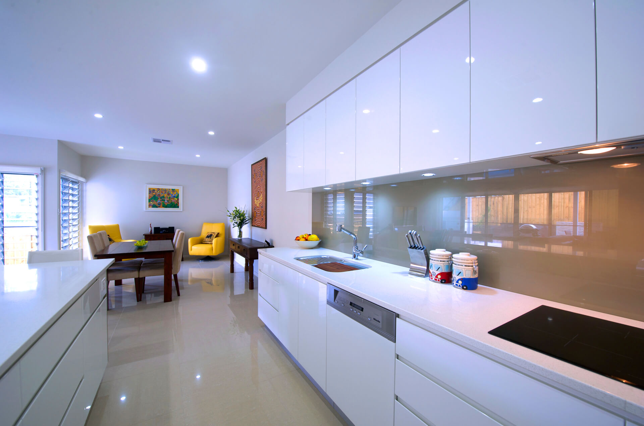
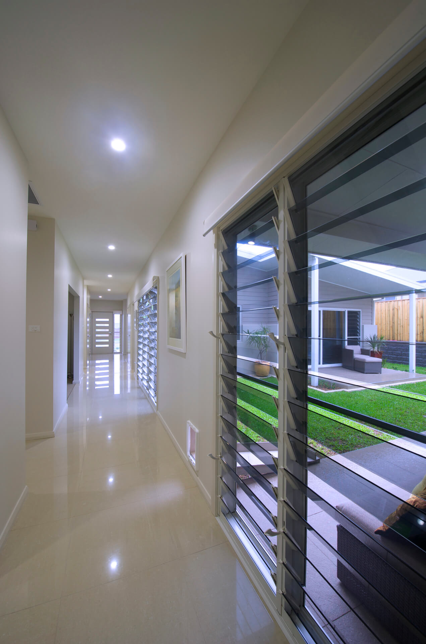
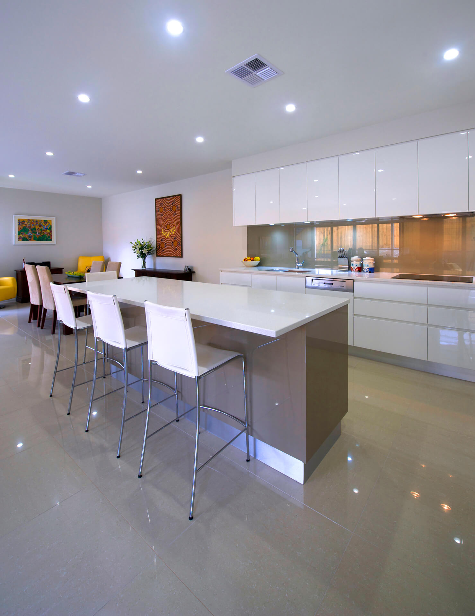
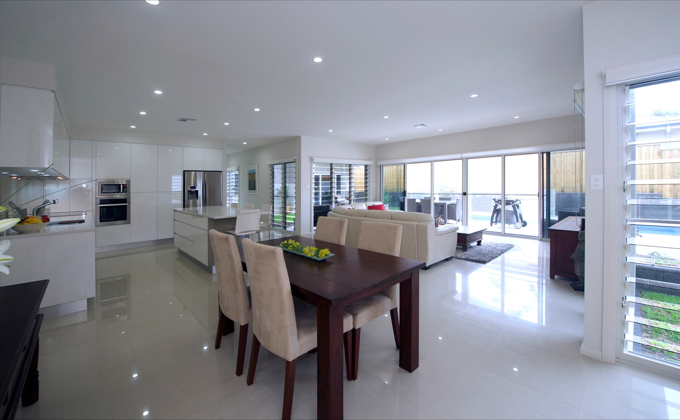
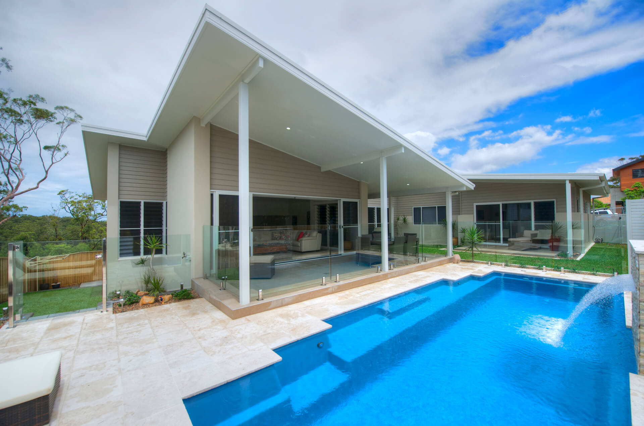
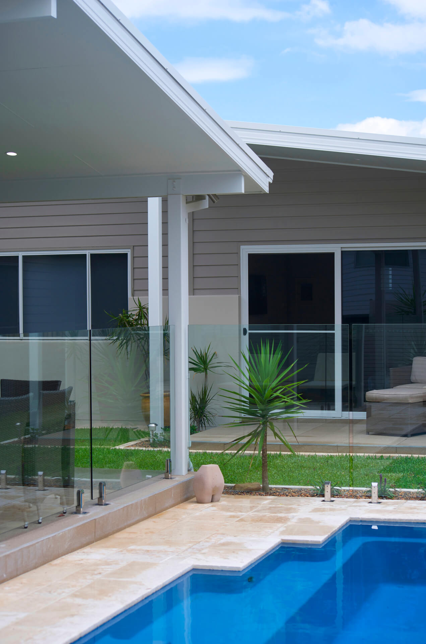
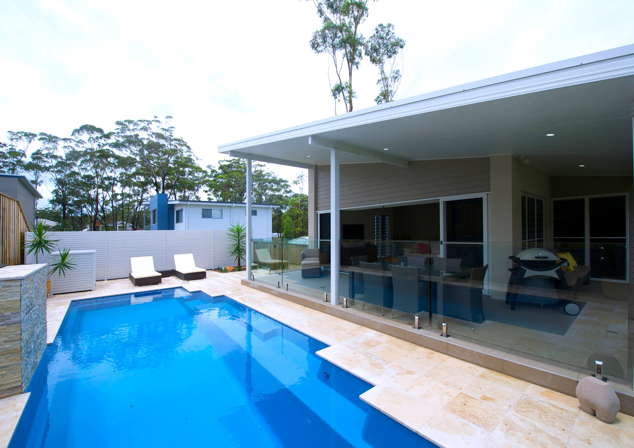
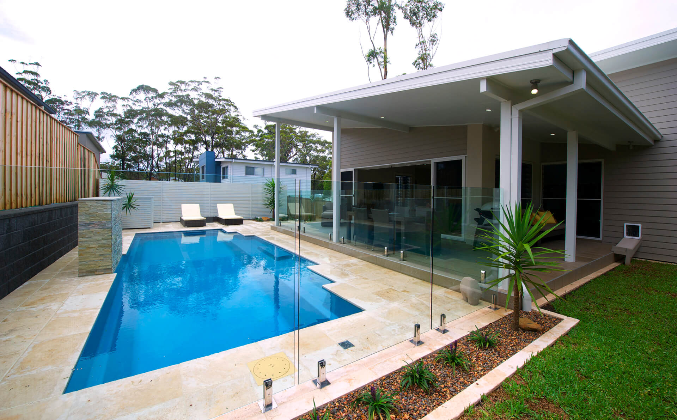
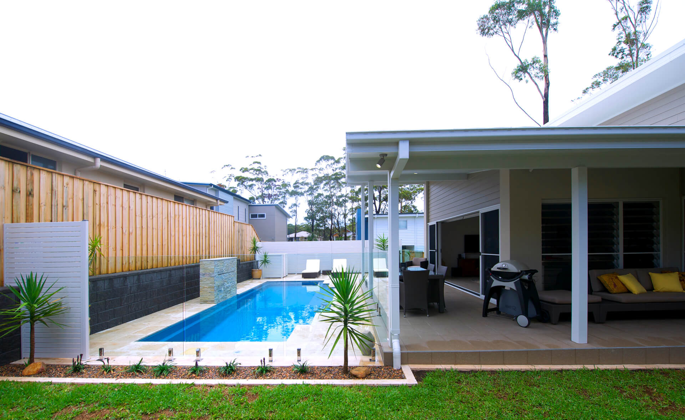
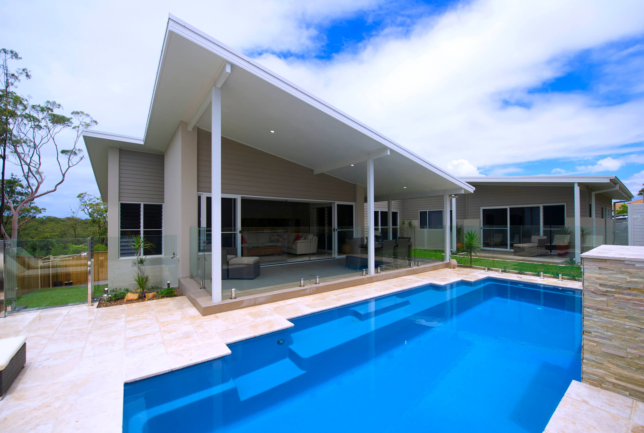
This project began with a clear brief: create a light-filled, single-level home that maximised the north-east aspect, connected naturally to the pool and outdoor entertaining areas, and remained comfortable year-round. The challenge was achieving all of this on a significantly sloping site.
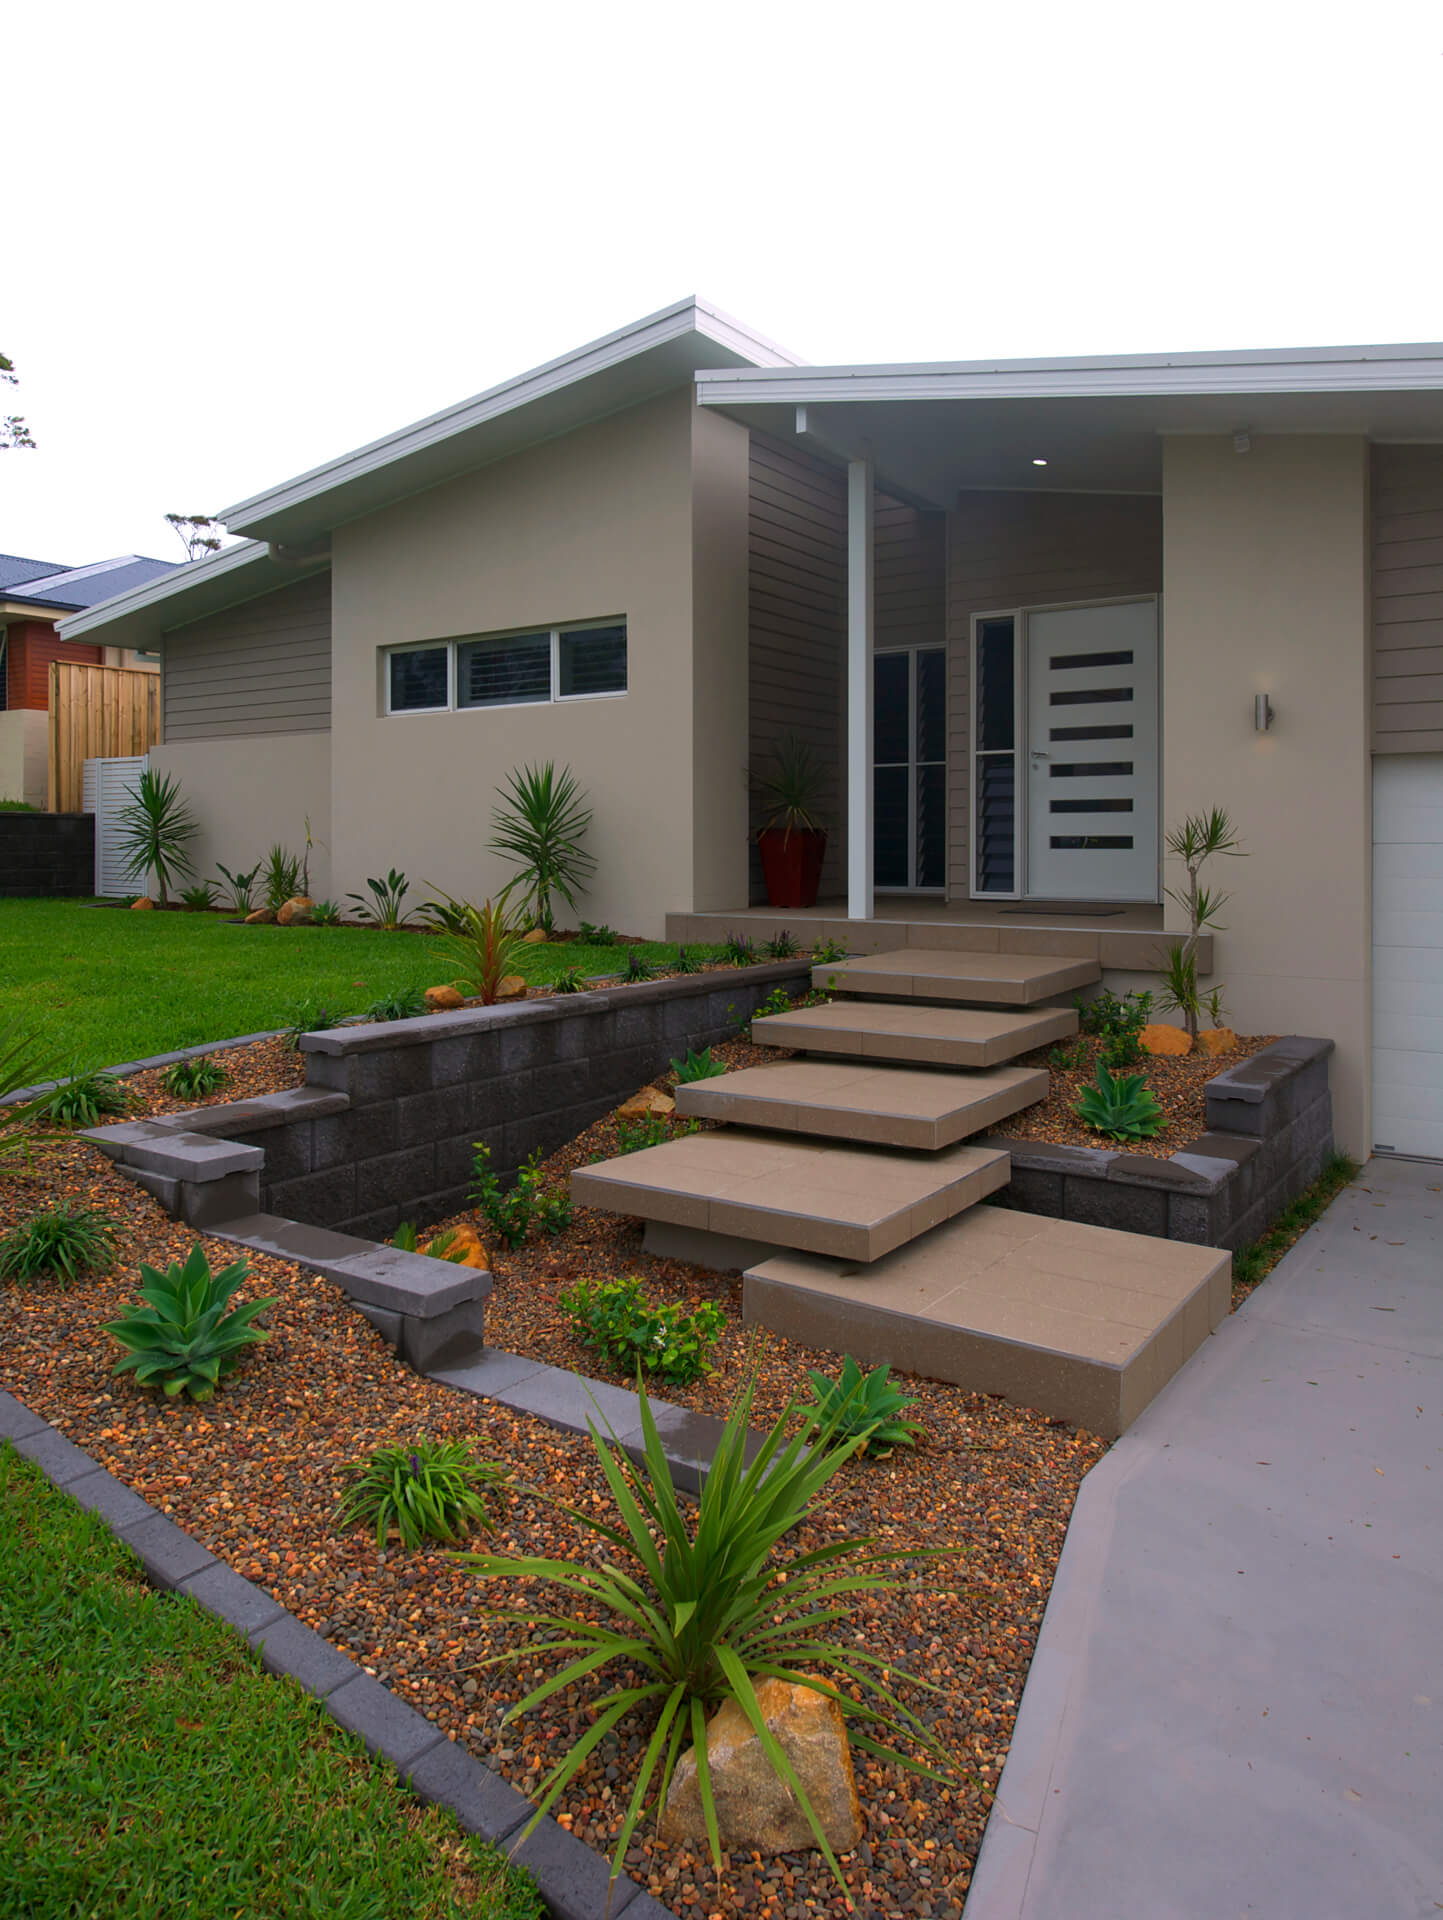
Rather than allowing the slope to dictate the home, Bakker Homes designed around it. A combination of slab, bearer-and-joist construction and a lowered garage allowed the house to sit toward the southern side of the block, opening up the valuable northern aspect. Even the floating entry stairs were carefully designed to overcome the difficult front approach.
Close coordination between design and construction meant challenges could be resolved as they arose, with the entire home completed in just seven months.